By Lisa Grosse, Product and Marketing Lead for Cedral UK and Ireland.
For decades, architects in the UK have designed buildings to keep people warm. Increasingly, the challenge is keeping them cool.
As temperatures continue to rise, architects are being asked to create buildings that consume less energy while remaining comfortable throughout increasingly extreme weather.
The facade is no longer simply the face of the building. It has become one of its most important environmental systems.
As another summer of record-breaking temperatures grips the UK, it has become increasingly clear that overheating is no longer an occasional inconvenience but one forcing the construction industry to rethink how buildings respond to their environment.
The uncomfortable reality is that much of Britain’s housing stock simply wasn’t designed for this climate.
Nearly 40% of UK homes were built before 1946, with millions of Victorian and Edwardian properties constructed using solid brick walls that were intended to retain heat through long winters. While their thermal mass provides benefits during colder months, it can become a disadvantage during prolonged periods of hot weather.
Climate control with cladding
Material selection is becoming increasingly important as temperatures continue to rise.
Traditional timber facades may expand, warp or require increased maintenance after repeated cycles of intense heat and heavy rainfall. Dark masonry surfaces can absorb significant levels of solar radiation, while some materials suffer accelerated weathering from prolonged UV exposure.
Fibre cement offers a particularly robust alternative. Historically, facades were expected to keep weather out. Today’s cladding helps to regulate heat, moisture and ventilation whilst supporting improved energy performance. This is where ventilated rainscreen systems are increasingly demonstrating their value.
Rather than designing separately for summer and winter, architects can achieve year-round environmental performance through a single integrated facade strategy.
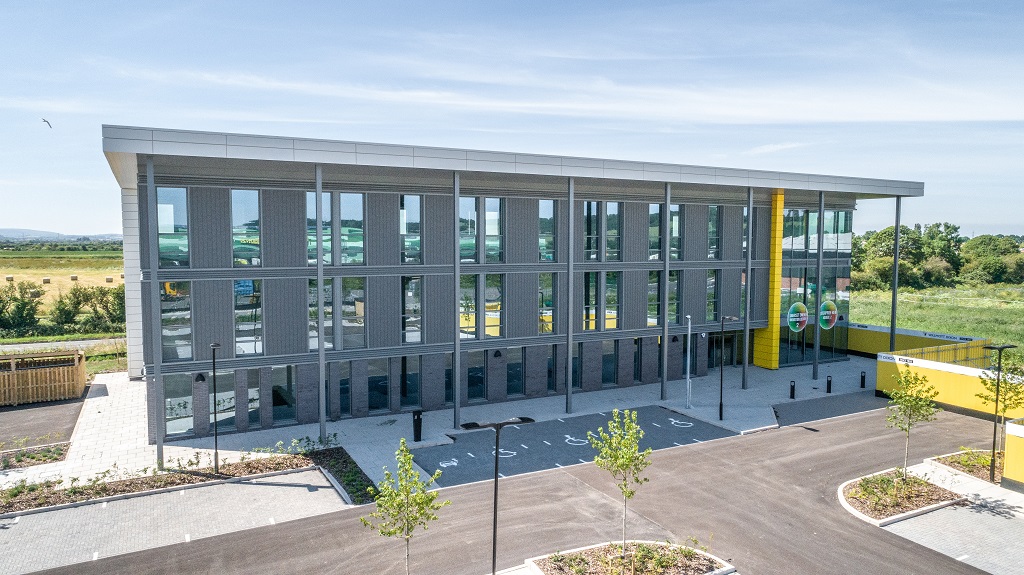
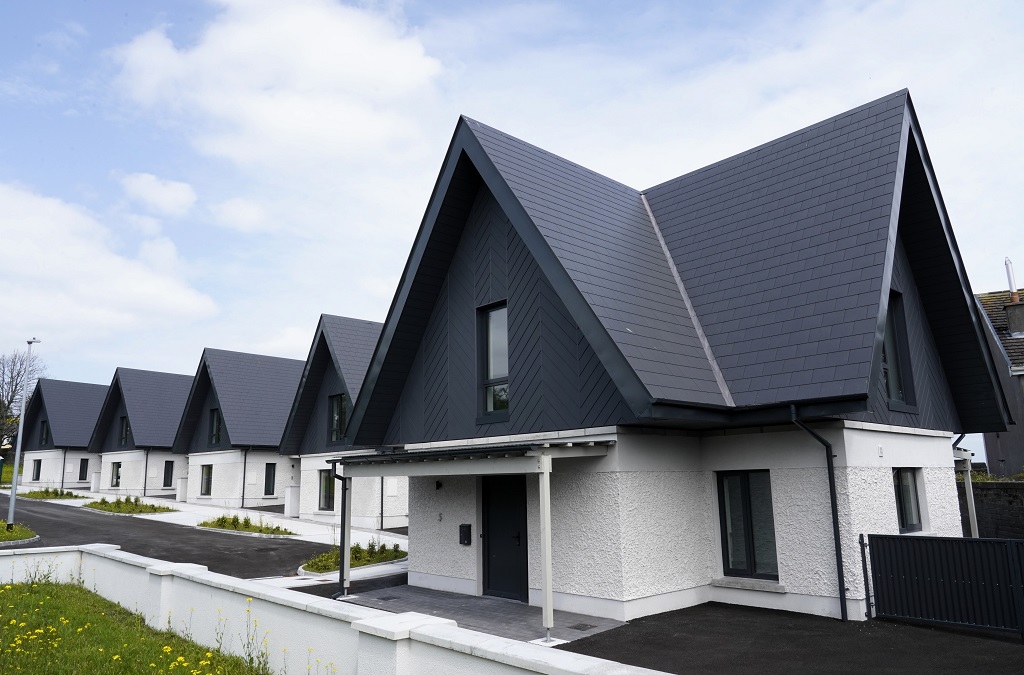
Projects such as the Somerset Energy Innovation Centre demonstrate how contemporary fibre cement facades can combine architectural expression with long-term durability through a ventilated facade system designed for modern environmental performance. Likewise, a new housing development commissioned by Galway City Council illustrates how fibre cement cladding can create an attractive exterior, while delivering improved weather protection and insulation as part of a wider housing design strategy.
Passive measures first
While air conditioning systems are by no means banned for new builds in the UK, the government has adopted a ‘passive measures first’ policy when it comes to housing design. Outlined in Approved Document O, the rules clearly state that mechanical cooling can only be used where enough heat can’t be removed without it.
Keeping buildings cool is not simply about insulation. It is equally about controlling how much solar energy reaches the building fabric in the first place.
One of the most effective passive cooling strategies remains external shading. Architects have long used projecting roofs, deep reveals and brise soleil to reduce solar gain. Increasingly, facade systems themselves are becoming part of that solution.
Perhaps the greatest opportunity lies in both new-build housing and the refurbishment or retro-fit of existing buildings, where improved design and specification can deliver significant long-term benefits.